Leave a Message

Thank you for your message. We will be in touch with you shortly.

832 Hardwood DR
832 Hardwood DR
832 Hardwood DR
832 Hardwood DR
832 Hardwood DR
832 Hardwood DR
832 Hardwood DR
832 Hardwood DR
832 Hardwood DR
832 Hardwood DR
832 Hardwood DR
832 Hardwood DR
832 Hardwood DR
832 Hardwood DR
832 Hardwood DR
832 Hardwood DR
832 Hardwood DR
832 Hardwood DR
832 Hardwood DR
832 Hardwood DR
832 Hardwood DR
832 Hardwood DR
832 Hardwood DR
832 Hardwood DR
832 Hardwood DR
832 Hardwood DR
832 Hardwood DR
832 Hardwood DR
832 Hardwood DR
832 Hardwood DR
832 Hardwood DR
832 Hardwood DR
832 Hardwood DR
832 Hardwood DR
832 Hardwood DR
832 Hardwood DR
832 Hardwood DR
832 Hardwood DR
832 Hardwood DR
832 Hardwood DR
832 Hardwood DR
832 Hardwood DR
832 Hardwood DR
832 Hardwood DR
832 Hardwood DR
832 Hardwood DR
832 Hardwood DR
VIEW PHOTOS
$457,900

832 Hardwood DR

4 Beds 2.5 Baths 2,182 Sq.Ft.

Description

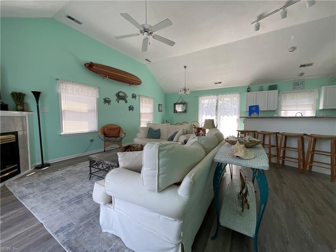
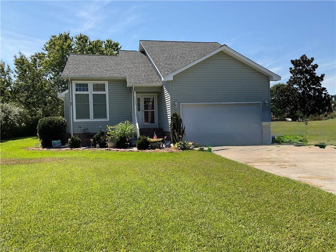
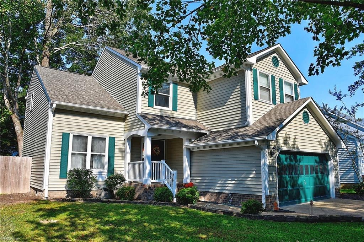
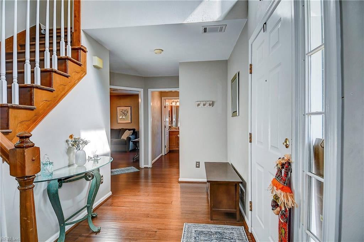
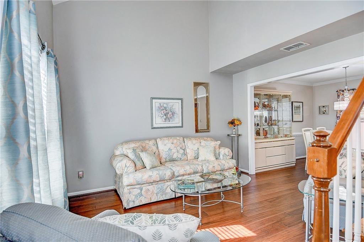
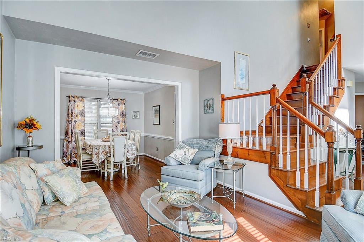
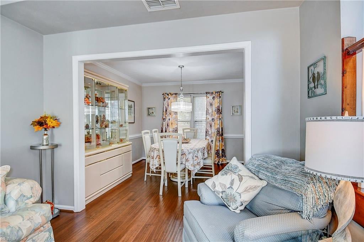
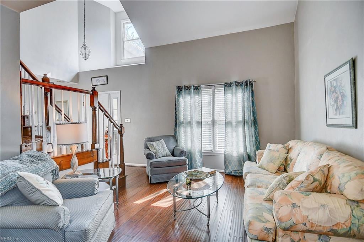
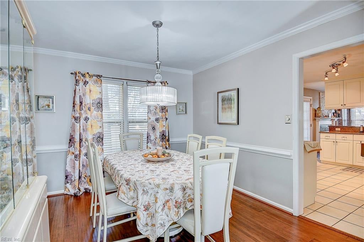
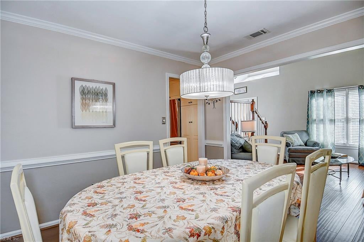
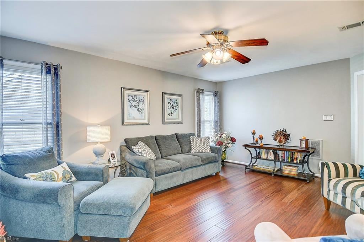
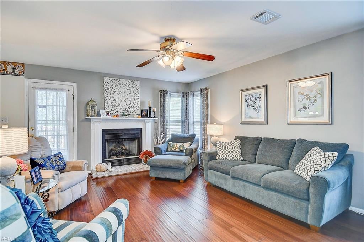
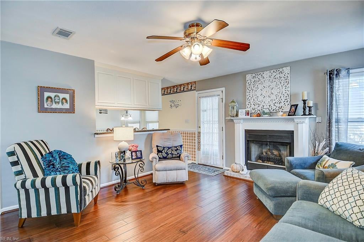
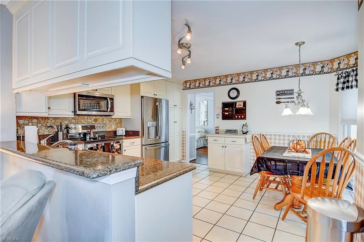
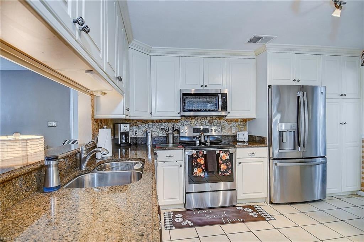
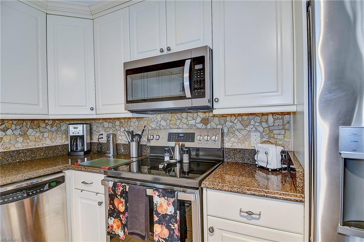
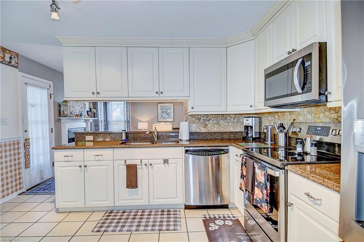
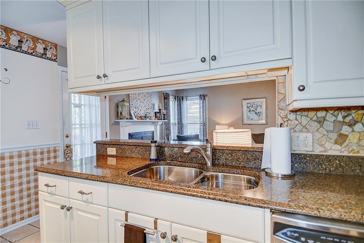
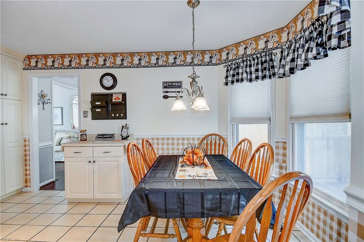
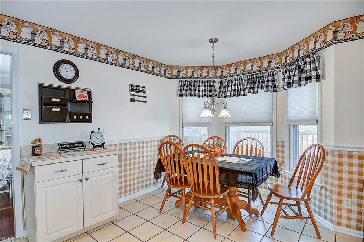
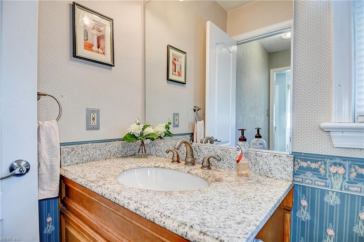
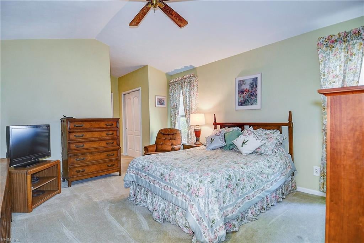
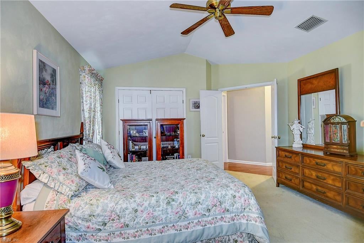
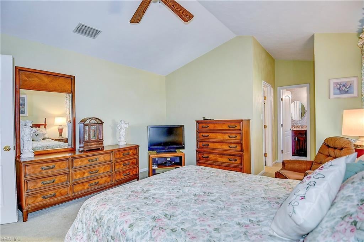
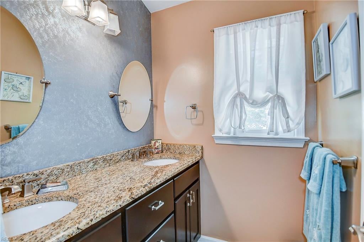
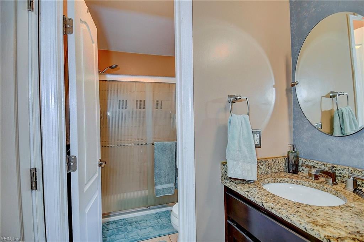
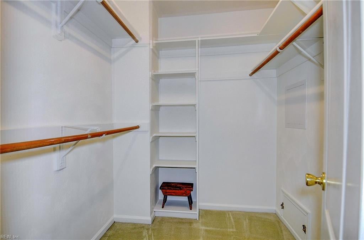
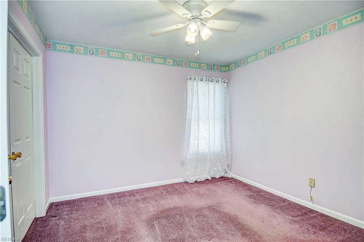
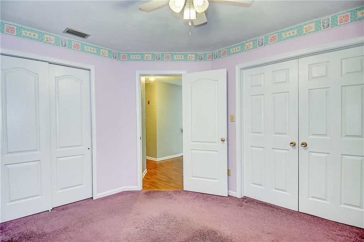
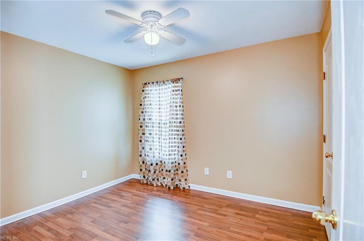
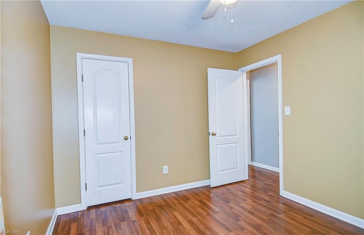
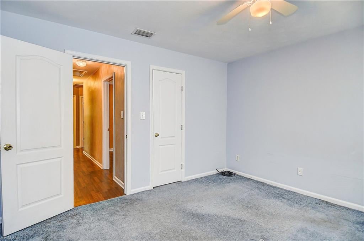
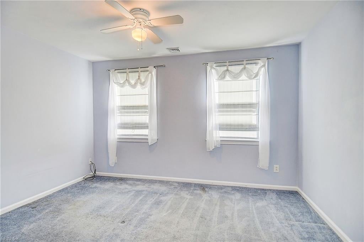
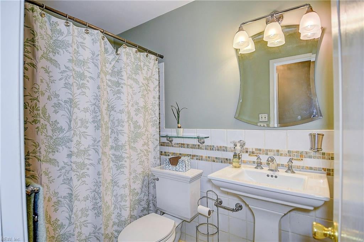
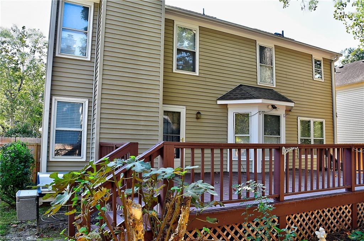
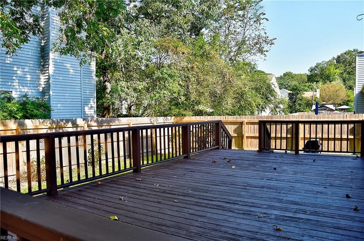
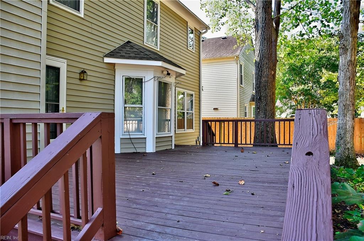
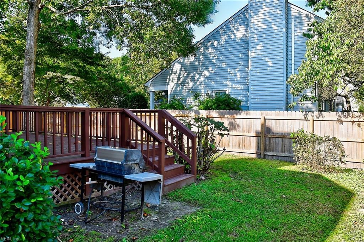
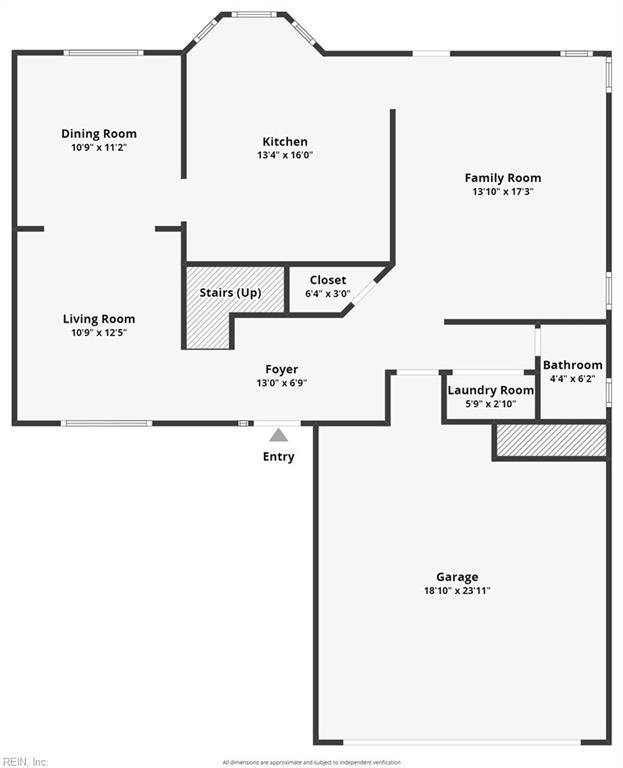
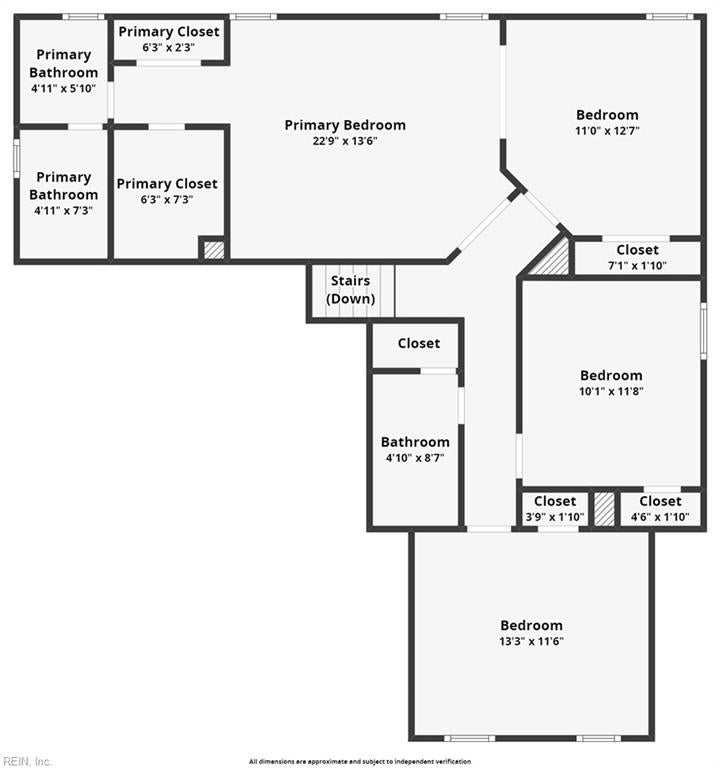
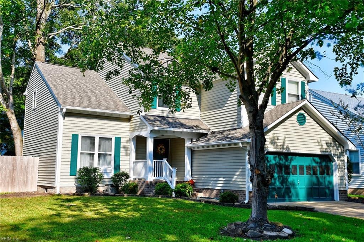
This 4 bedroom, 2 1/2 bath home features many updates. Such as new HVAC in 2023, brand new fence, new stainless steel appliances, leaf guard gutters, garage door opener, flooring in the living room, granite in the kitchen and newer roof. The bathrooms have been updated with granite vanities and ceramic tile flooring. The primary bedroom features double closets and one is a walk-in. double sink granite countertops. The backyard features a nice deck with plenty of space to relax and entertain. A must see inside.

Share Property

Location

832 Hardwood DR, Chesapeake, VA 23320

Status

Sold

Date Sold

January 7, 2025
 Catherine Kowalsky

Catherine Kowalsky

TITLE

Associate Broker

Property Amenities

Interior
Appliances Dishwasher, Electric Range, Refrigerator, Microwave, Gas Water Heater
Flooring Carpet, Ceramic Tile, Wood
Total Bedrooms: 4
Half Bathrooms: 1
Full Bathrooms: 2
Other Interior Features Cathedral Ceiling(s), Walk-In Closet(s), Pantry
Area & Lot
Total area 2,182 Sq.Ft.
Living area 2,182 Sq.Ft.
MLS® ID 10554253
Year Built 1992
High School Oscar Smith
Middle School Crestwood Middle
Elementary School B.M. Williams Primary
Architecture Styles Traditional
Type Residential
Status Sold
Date Sold January 7, 2025
Exterior
Stories 2
Air conditioning Central Air
Heat type Natural Gas
Water Source Public
Garage Space 2.0
Sewer Public Sewer
Parking On Street, Attached
Roof Asphalt
Finance
Sales Price $457,900
HOA Fees $55 monthly
Real Estate Tax $3,866 yearly

Chesapeake

Work With Catherine

Step into the next chapter with a full-time Associate Broker known for honest advice, meticulous attention to detail, and a client-first philosophy. Her expertise extends across Virginia and North Carolina, from Williamsburg and the Eastern Shore, through Chesapeake, Virginia Beach, Norfolk, and Suffolk, and down into Currituck, Camden, Elizabeth City, and the Outer Banks, including Corolla, Duck, Southern Shores, Nags Head, Kill Devil Hills, Kitty Hawk, and Avon.