Leave a Message

Thank you for your message. We will be in touch with you shortly.

174 Mcpherson Road
174 Mcpherson Road
174 Mcpherson Road
174 Mcpherson Road
174 Mcpherson Road
174 Mcpherson Road
174 Mcpherson Road
174 Mcpherson Road
174 Mcpherson Road
174 Mcpherson Road
174 Mcpherson Road
174 Mcpherson Road
174 Mcpherson Road
174 Mcpherson Road
174 Mcpherson Road
174 Mcpherson Road
174 Mcpherson Road
174 Mcpherson Road
174 Mcpherson Road
174 Mcpherson Road
174 Mcpherson Road
174 Mcpherson Road
174 Mcpherson Road
174 Mcpherson Road
174 Mcpherson Road
174 Mcpherson Road
174 Mcpherson Road
174 Mcpherson Road
174 Mcpherson Road
174 Mcpherson Road
174 Mcpherson Road
174 Mcpherson Road
174 Mcpherson Road
174 Mcpherson Road
174 Mcpherson Road
174 Mcpherson Road
174 Mcpherson Road
174 Mcpherson Road
174 Mcpherson Road
174 Mcpherson Road
174 Mcpherson Road
174 Mcpherson Road
174 Mcpherson Road
174 Mcpherson Road
174 Mcpherson Road
174 Mcpherson Road
174 Mcpherson Road
174 Mcpherson Road
174 Mcpherson Road
174 Mcpherson Road
174 Mcpherson Road
174 Mcpherson Road
174 Mcpherson Road
174 Mcpherson Road
174 Mcpherson Road
174 Mcpherson Road
174 Mcpherson Road
174 Mcpherson Road
174 Mcpherson Road
174 Mcpherson Road
174 Mcpherson Road
174 Mcpherson Road
174 Mcpherson Road
174 Mcpherson Road
VIEW PHOTOS
$554,900

174 Mcpherson Road

4 Beds 2 Baths 2,647 Sq.Ft. 1 Acres

Description

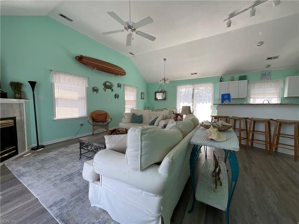
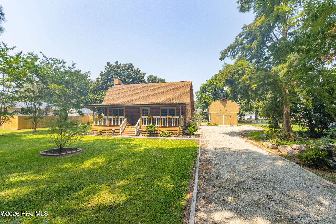
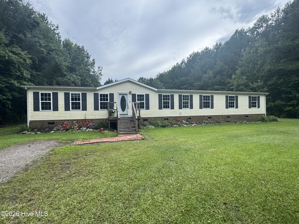
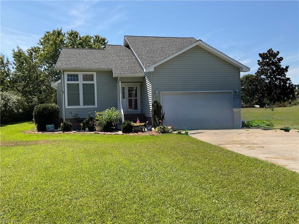
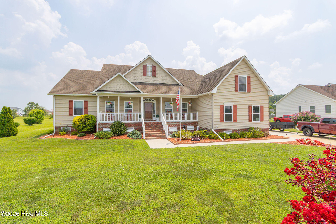
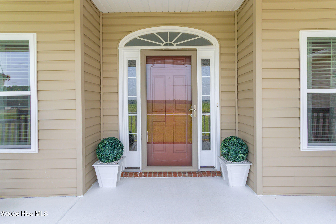
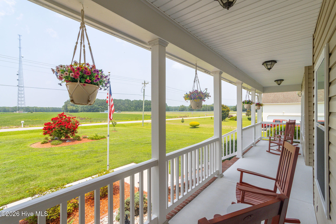
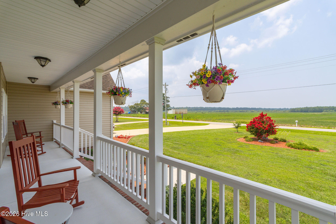
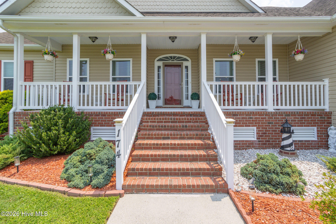
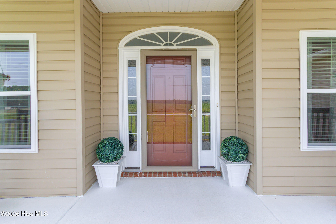
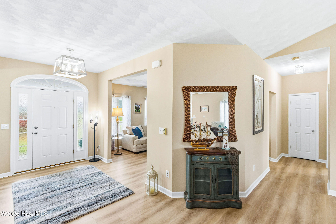
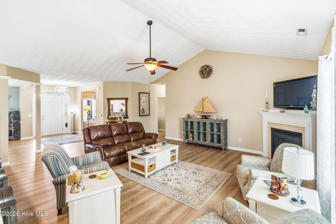
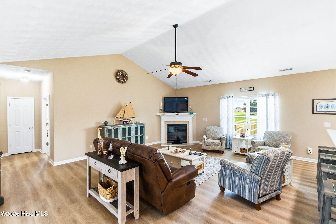
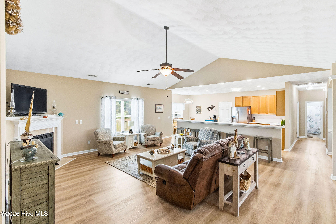
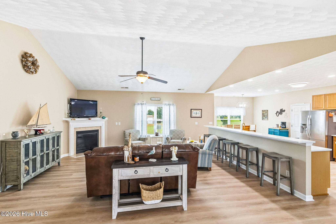
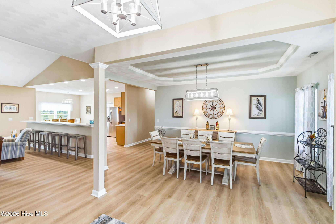
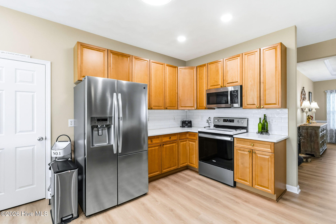
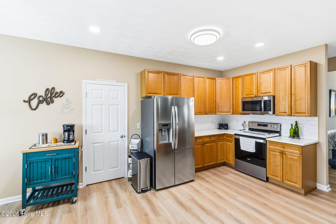
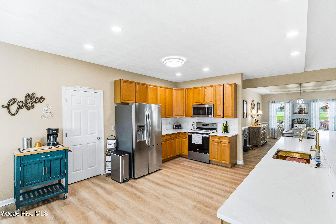
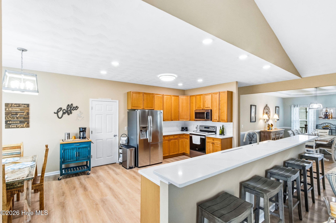
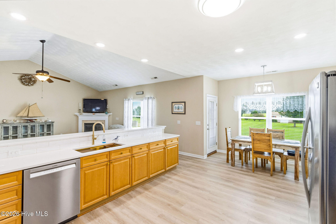
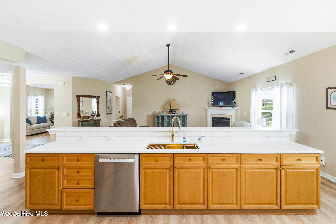
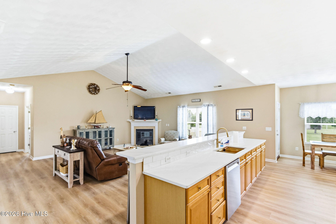
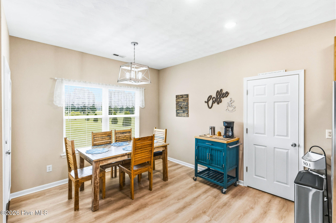
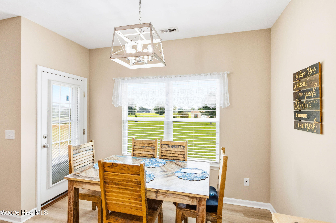
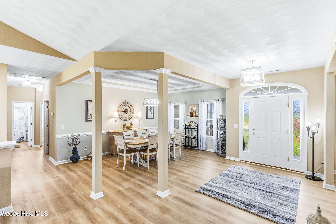
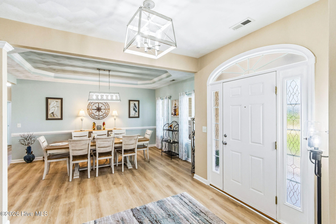
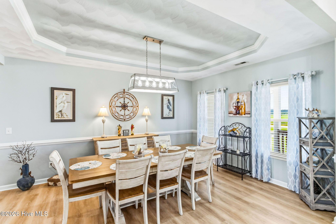
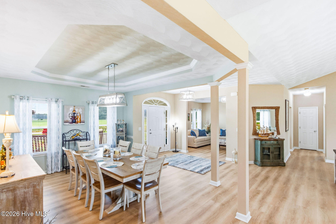
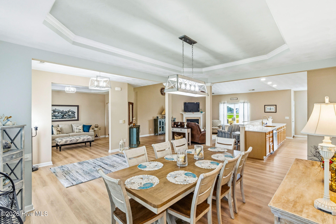
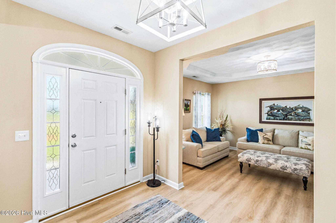
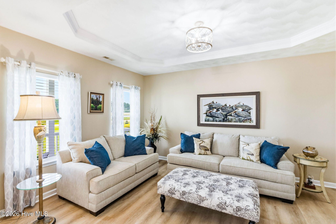
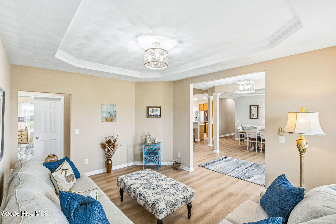
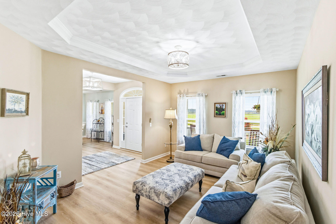
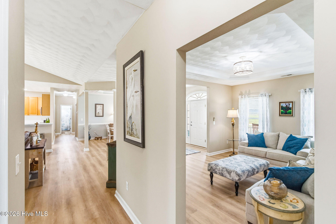
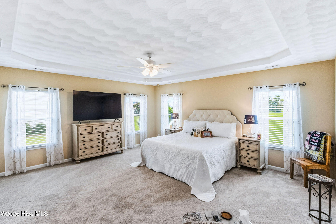
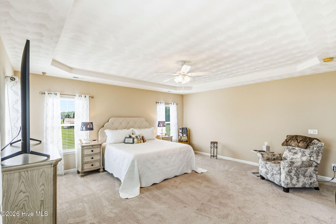
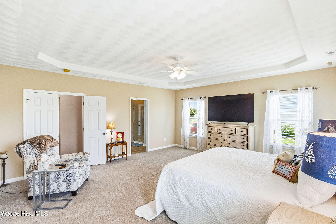
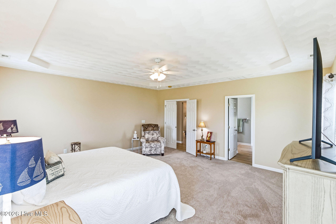
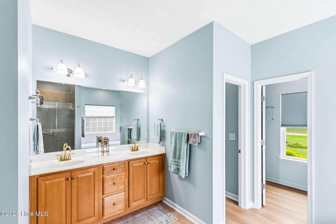
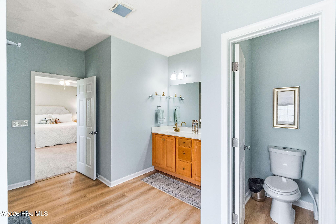
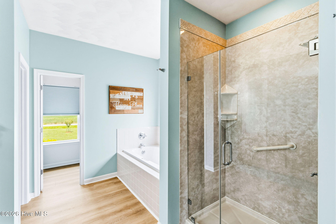
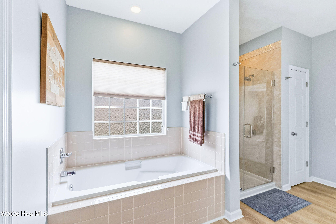
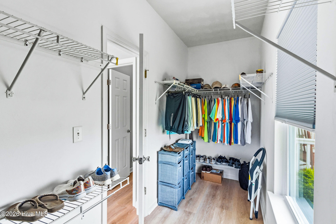
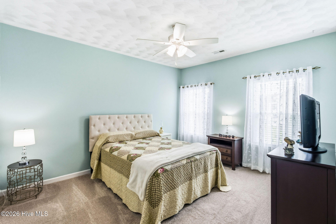
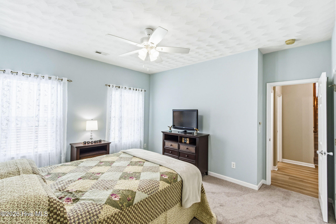
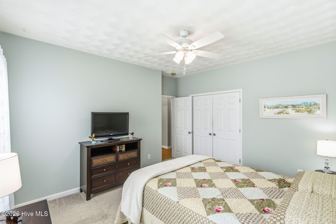
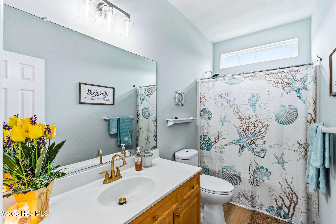
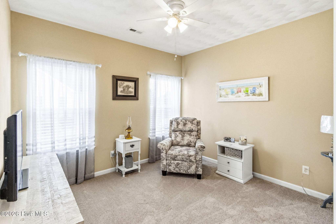
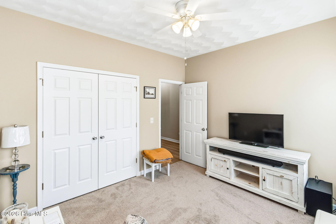
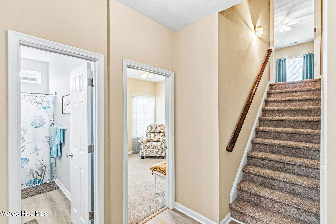
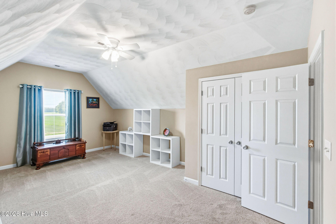
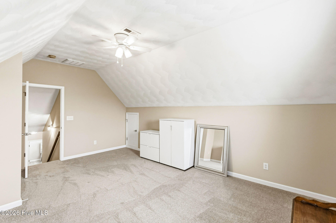
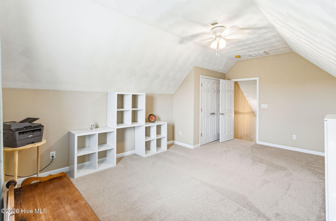
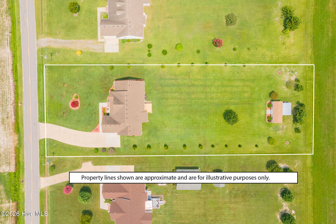
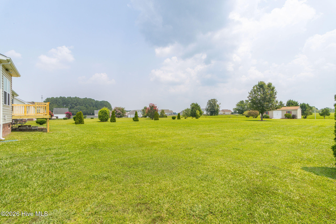
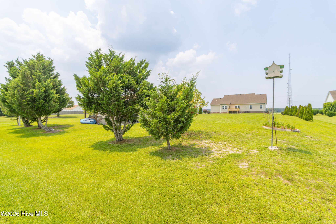
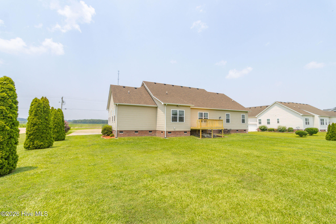
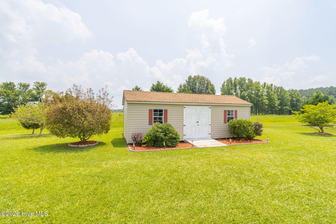
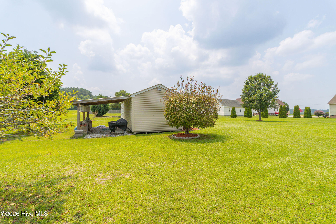
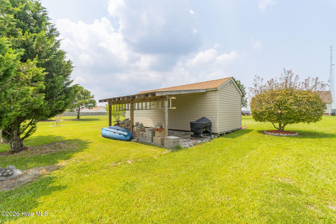
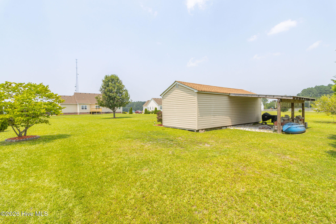
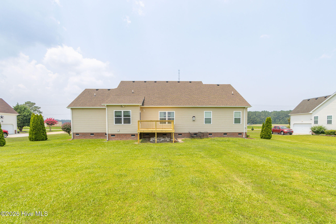
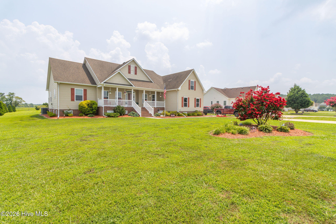
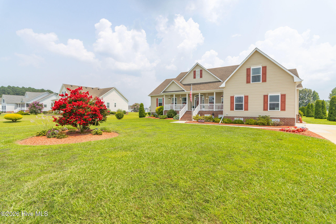
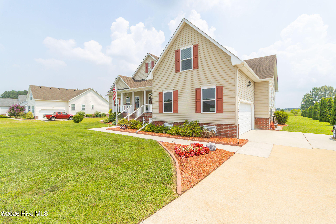
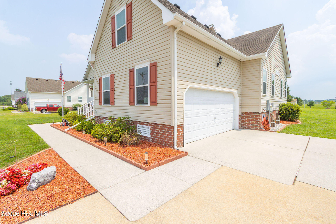
Beautifully maintained home featuring cathedral ceilings with an open floor plan. The home features so much space. Brand new LVP flooring and carpet. Plus all new windows. The spacious Kitchen includes all appliances and flows seamlessly into the living and formal dining areas. The primary suite offers a walk-in shower, soaking tub, double vanity, and walk-in closet. Two bedrooms plus a large FROG provide flexible living space. This home sits on an acre. A beautiful front and back yard. 2 car garage and a nice shed in the back.

Share Property

Location

174 Mcpherson Road, South Mills, NC 27976

Status

Sold

Date Sold

September 14, 2026
 Catherine Kowalsky

Catherine Kowalsky

TITLE

Associate Broker

Property Amenities

Interior
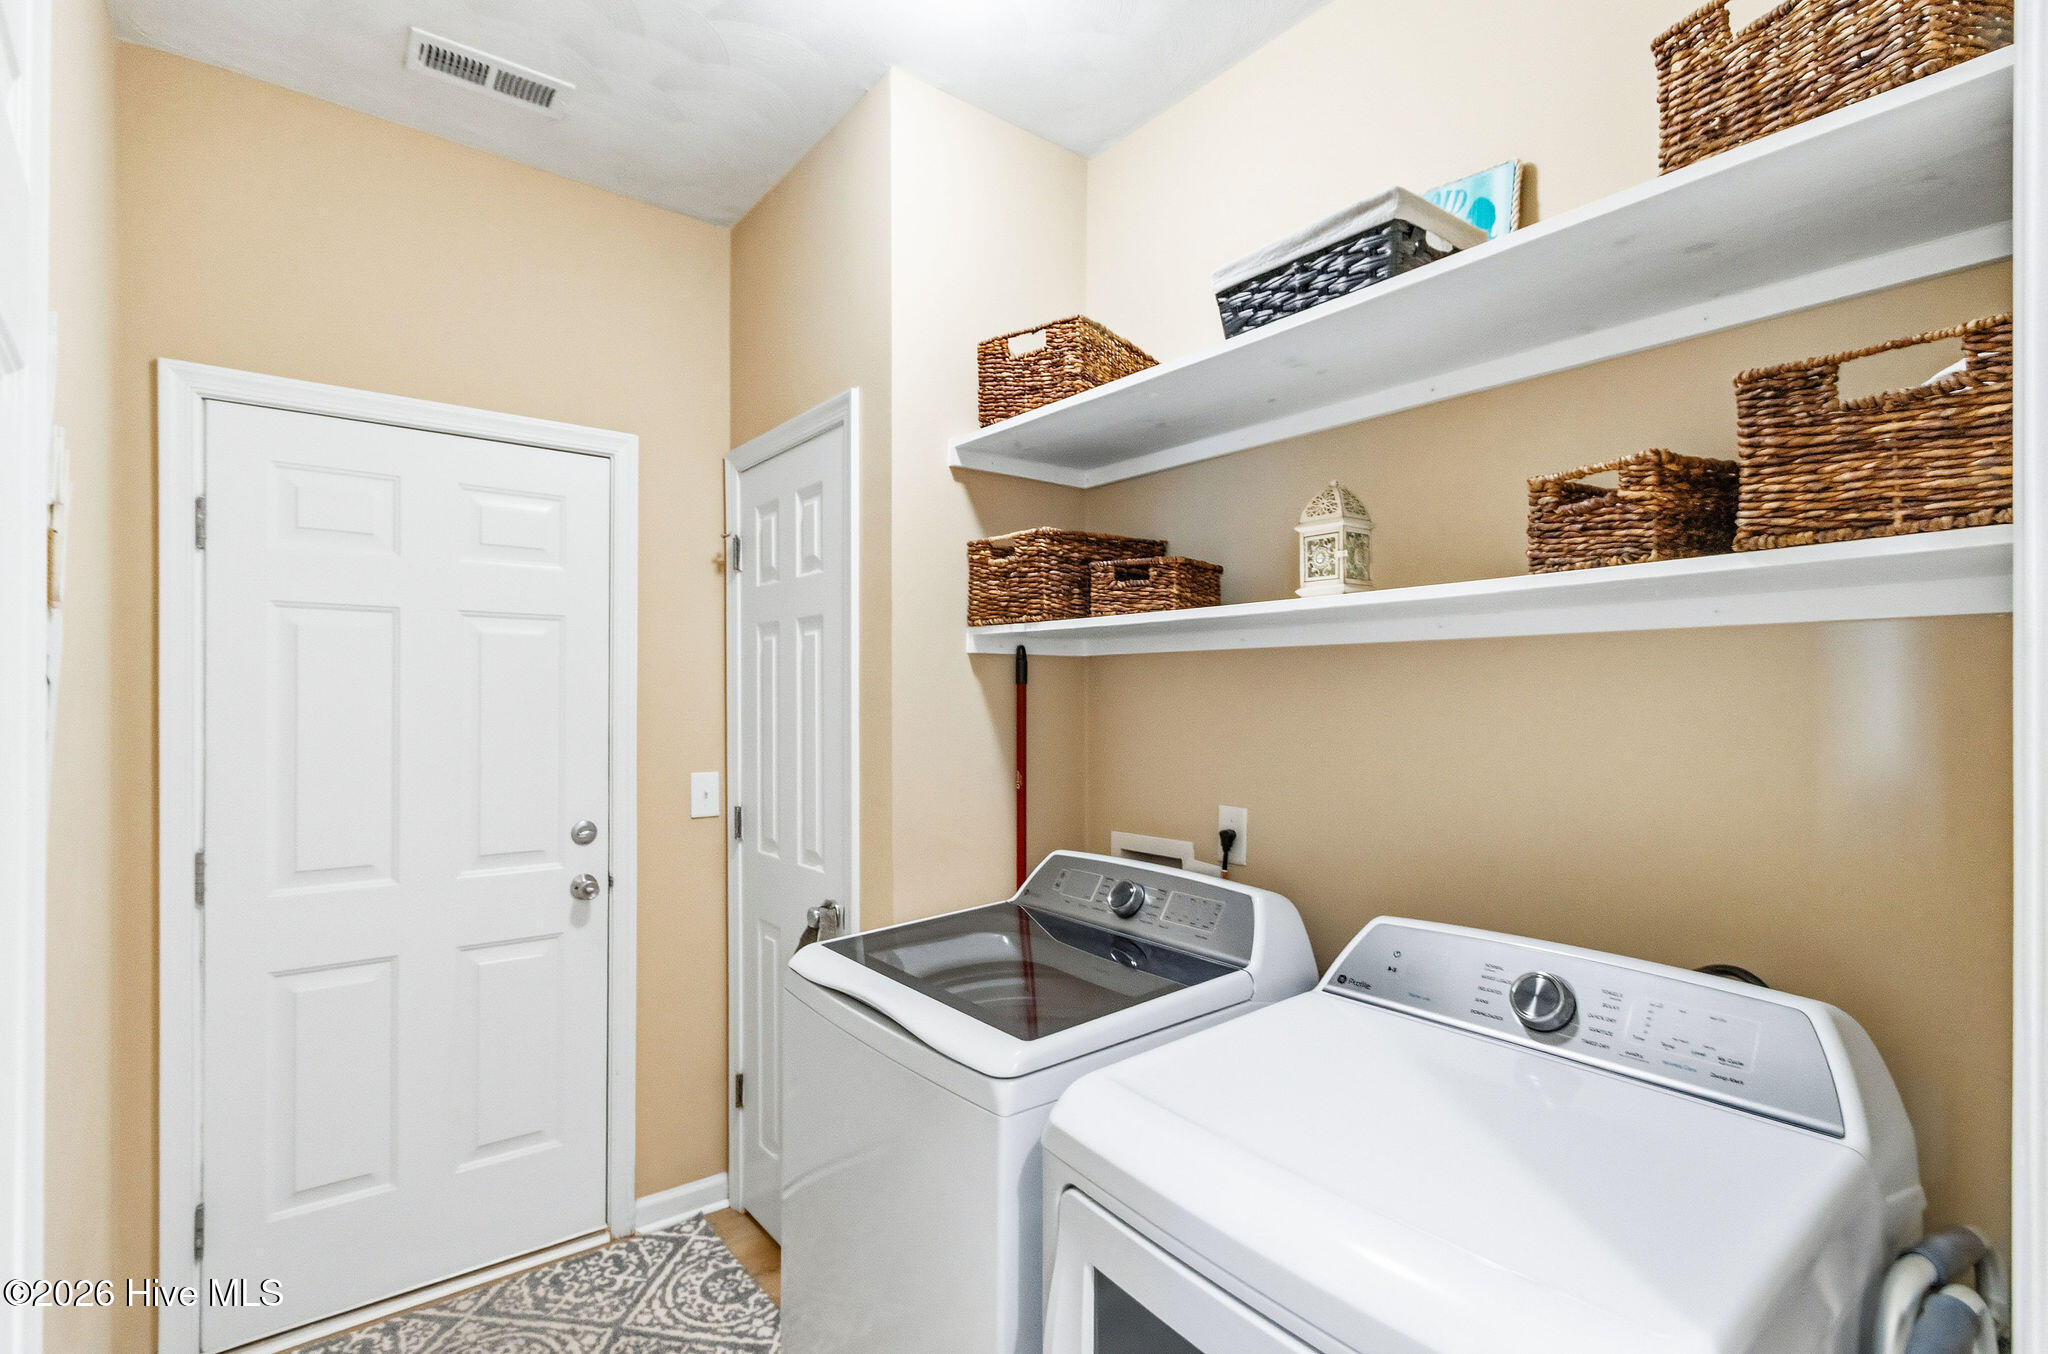
Laundry room Laundry Room
Appliances Built-In Microwave, Refrigerator, Dishwasher, Electric Range
Flooring LVT/LVP, Carpet
Total Bedrooms: 4
Full Bathrooms: 2
Other Interior Features Vaulted Ceiling(s), High Ceilings, Ceiling Fan(s), Blinds/Shades, Eat-in Kitchen
Area & Lot
Total area 2,647 Sq.Ft.
Lot Area 1 Acres
Living area 2,647 Sq.Ft.
MLS® ID 100590204
Year Built 2007
High School Camden High School
Middle School Camden Middle
Elementary School Grandy Primary/Camden Intermediate
View Description None
Type Residential
Status Sold
Date Sold September 14, 2026
Exterior
Stories 1
Pool None
Air conditioning Central Air, Ceiling Fan(s), Heat Pump
Heat type Heat Pump, Fireplace(s), Electric
Water Source County Water
Garage Space 2.0
Sewer Private Sewer
Parking Garage Faces Side, Concrete, Garage
Roof Architectural Shingle
Utilities Water Connected, High Speed Internet
Finance
Sales Price $554,900
HOA Fees $152 yearly
Real Estate Tax $3,365 yearly

360 Virtual Tour

Take a tour of this property

Camden County

Work With Catherine

Step into the next chapter with a full-time Associate Broker known for honest advice, meticulous attention to detail, and a client-first philosophy. Her expertise extends across Virginia and North Carolina, from Williamsburg and the Eastern Shore, through Chesapeake, Virginia Beach, Norfolk, and Suffolk, and down into Currituck, Camden, Elizabeth City, and the Outer Banks, including Corolla, Duck, Southern Shores, Nags Head, Kill Devil Hills, Kitty Hawk, and Avon.