Property photo 1
Property photo 2
Property photo 3
Property photo 4
Property photo 5
4 Beds
3 Baths
1,840 sqft

$350,000

4309 Sconce, Williamsburg VA, 23188

Price per sqft$190.22
Built in2019
Property size1,840 sqft
Property typeTownhomes

Overview

Active

New Listing

Listed Nov 6, 2026

Updated 4 days ago

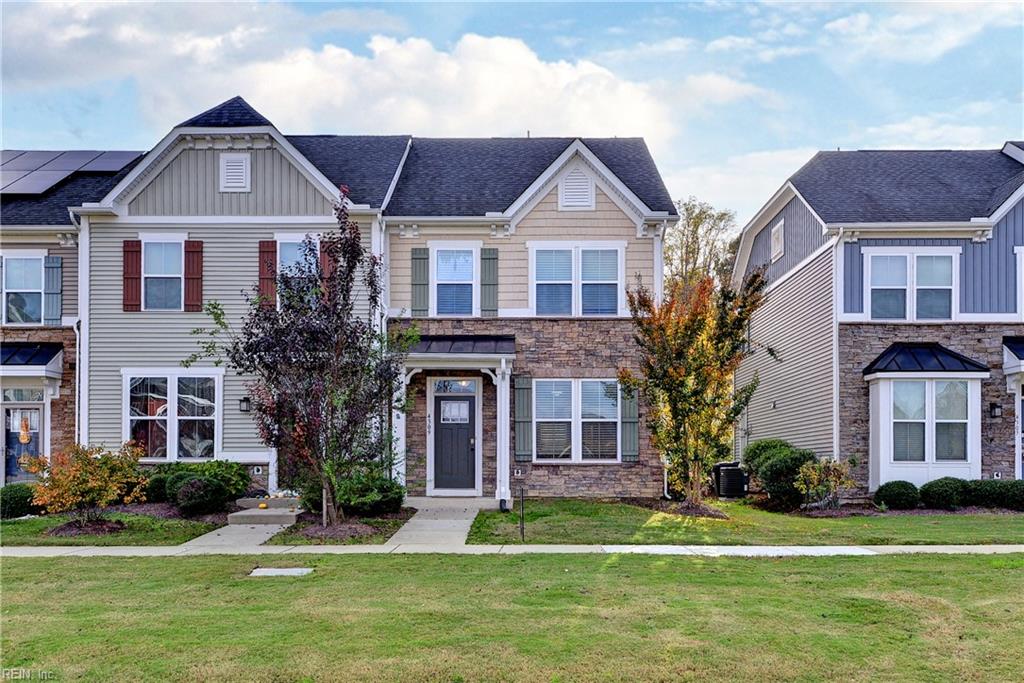
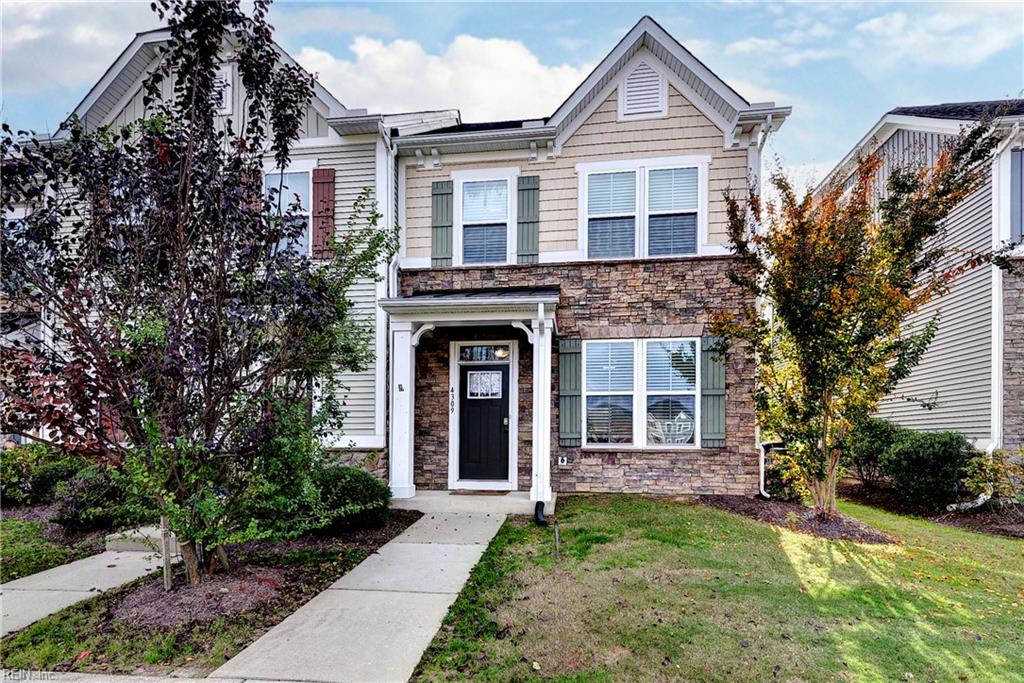
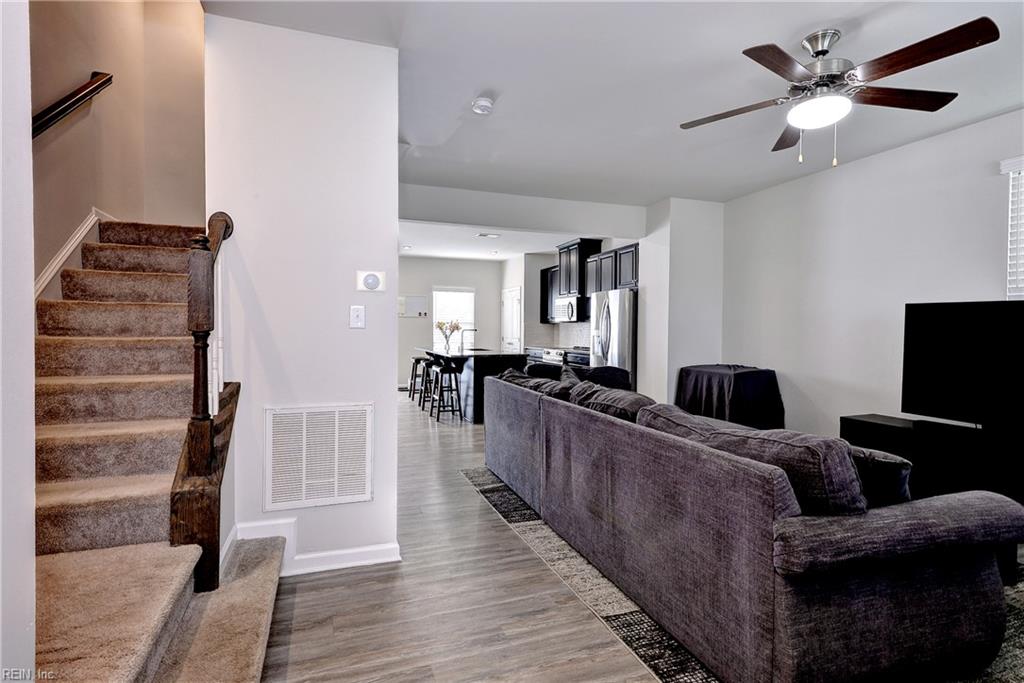
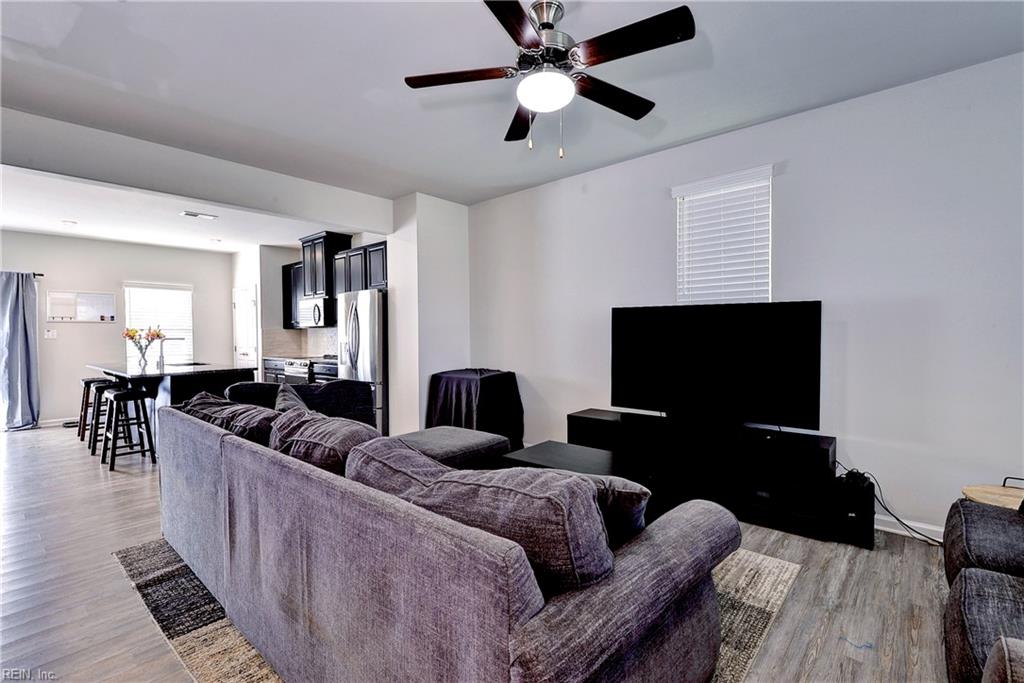
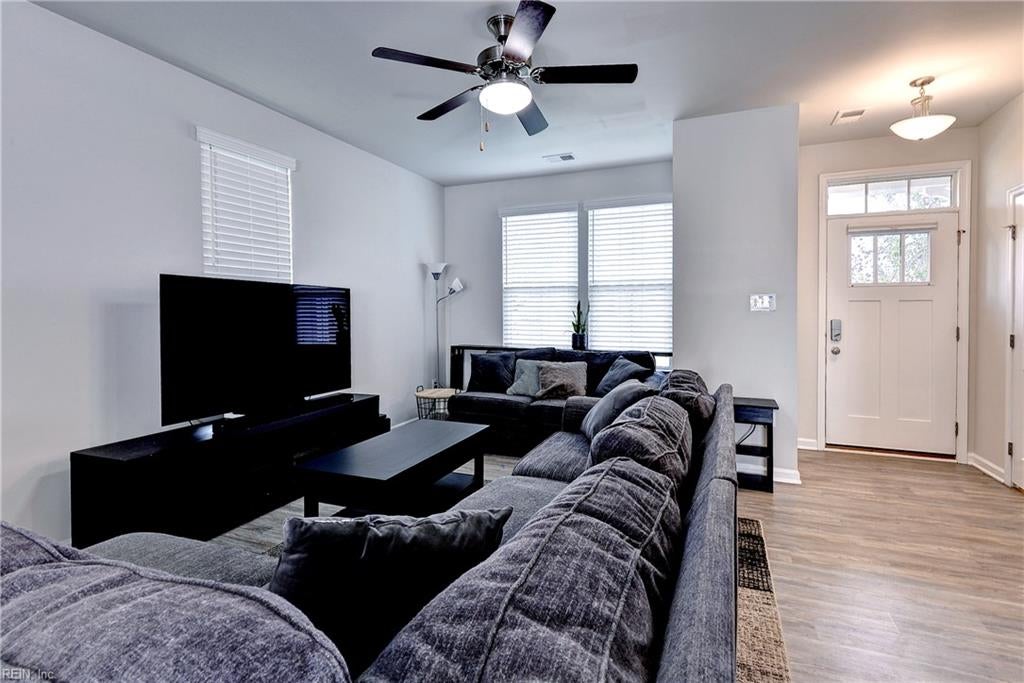
Welcome to The Mozart, one of the largest, most desirable, and versatile townhome floor plans in The Village at Candle Station! This versatile 4-bedroom, 3.5-bath home offers exceptional space, thoughtful upgrades, and a fantastic location near a beautiful community park. The main level features a spacious country kitchen with granite countertops, a gourmet island, 42-inch cabinetry, stainless steel appliances, and plenty of room for gathering. The kitchen opens to a large living area enhanced by upgraded flooring, recessed LED lighting, and abundant natural light from three additional windows. Upstairs, the primary suite features a walk-in closet and private bath with dual vanities and an oversized 5-foot shower. Two additional spacious bedrooms, a full hall bath with linen closet, and convenient second-floor laundry complete this level. The top floor offers a private fourth bedroom with its own full bath and access to an impressive rooftop deck, perfect for entertaining, relaxing, or creating a special recreation space. The flexible bonus room could also serve as a second primary suite. Additional features include ceiling fans throughout, and ample storage, including dedicated attic storage. Enjoy the upscale Craftsman-style exterior with partial stone accents and covered front porch. Community amenities include a playground, covered picnic area, nature trails, and green spaces. Just minutes from I-64, shopping, dining, and historic downtown Williamsburg.

$2,329/mo

Est. mortgage payment based on a $350,000 home price.

All estimates are provided by Luxury Presence for informational purposes only. Actual amounts may vary.

Additional information

MLS® ID
10660802

Interior Features

Bedrooms
4
Bathrooms
3
Cooling
Yes
Heating
Yes
Basement
No

Exterior Features

Lot Size
0.05 Acres

Other Property Details

Taxes
$2,622
Tax Frequency
Annually
Association Fee Frequency
Monthly
55+/Senior Community
No
MLS provider logo


Courtesy of Liz Moore & Associates LLC

The listings data displayed on this medium comes in part from the Real Estate Information Network, Inc. (REIN) and has been authorized by participating listing Broker Members of REIN for display. REIN's listings are based upon data submitted by its Broker Members, and REIN therefore makes no representation or warranty regarding the accuracy of the data.  All users of REIN's listings database should confirm the accuracy of the listing information directly with the listing agent.

©2026 REIN. REIN's listings data and information is protected under federal copyright laws.  Federal law prohibits, among other acts, the unauthorized copying or alteration of, or preparation of derivative works from, all or any part of copyrighted materials, including certain compilations of data and information.  COPYRIGHT VIOLATORS MAY BE SUBJECT TO SEVERE FINES AND PENALTIES UNDER FEDERAL LAW.
 
REIN updates its listings on a daily basis. Data last updated: 11/7/2026.
 
Some listings may be duplicated in the search results due to the co-mingling of listings from more than one multiple listing service.  Should there be different listing information between the duplicated listings; user is advised to verify the accuracy of the listing information before making any financial decisions.
 
Powered by Luxury Presence